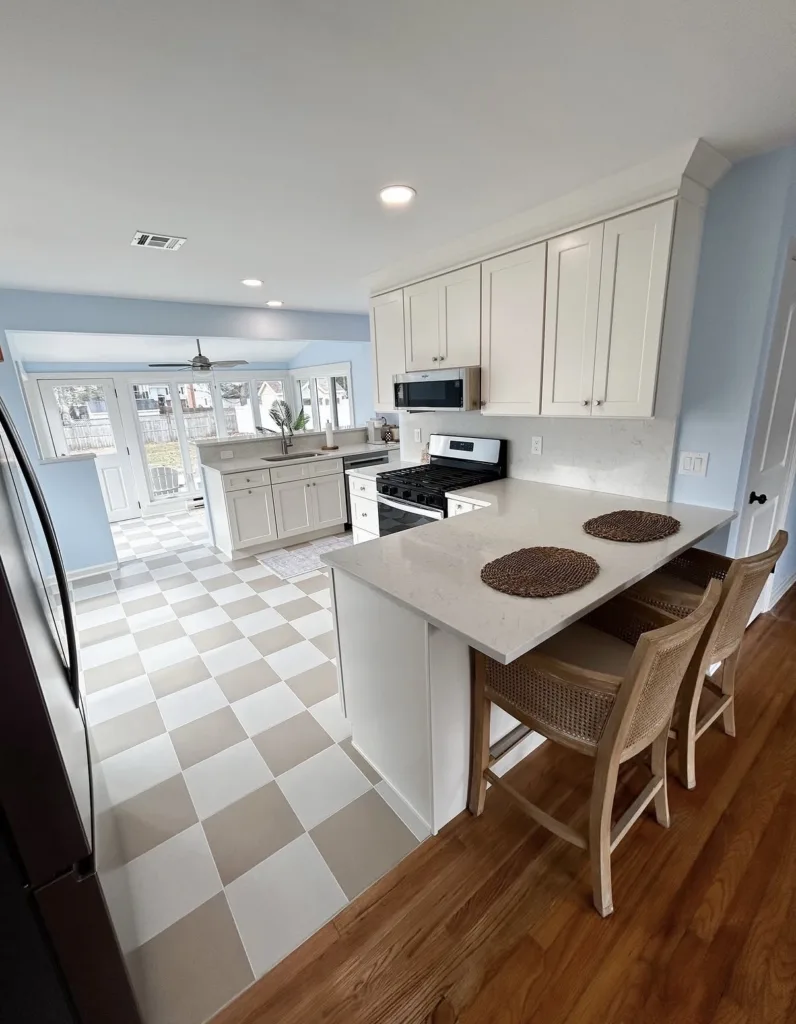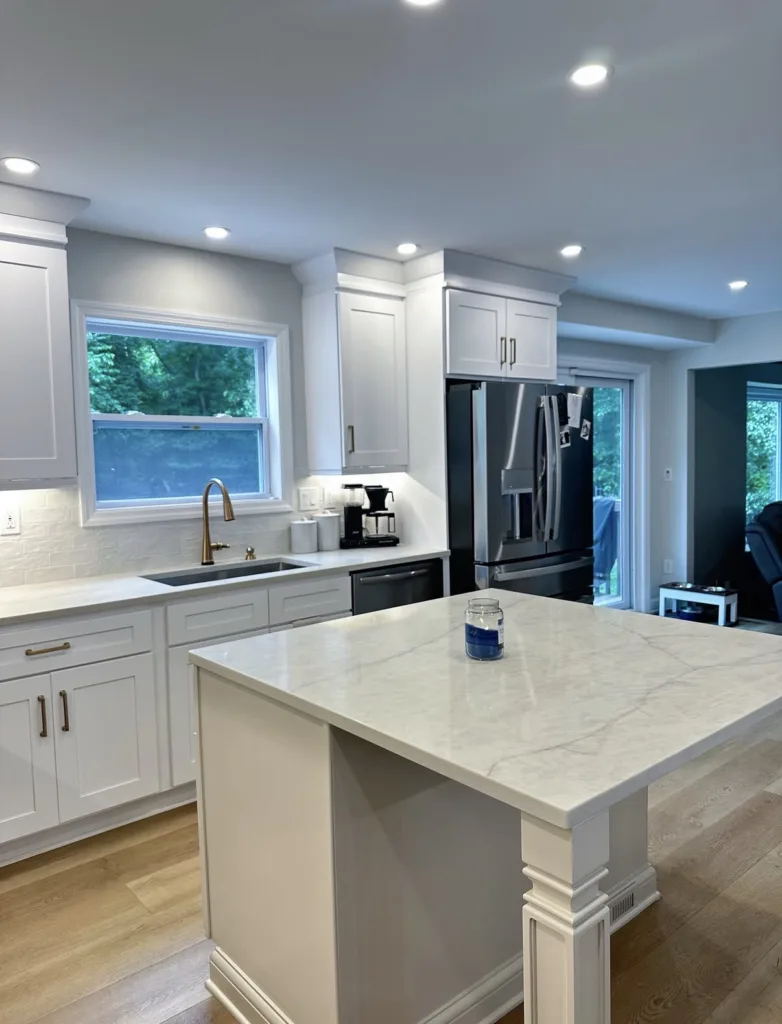
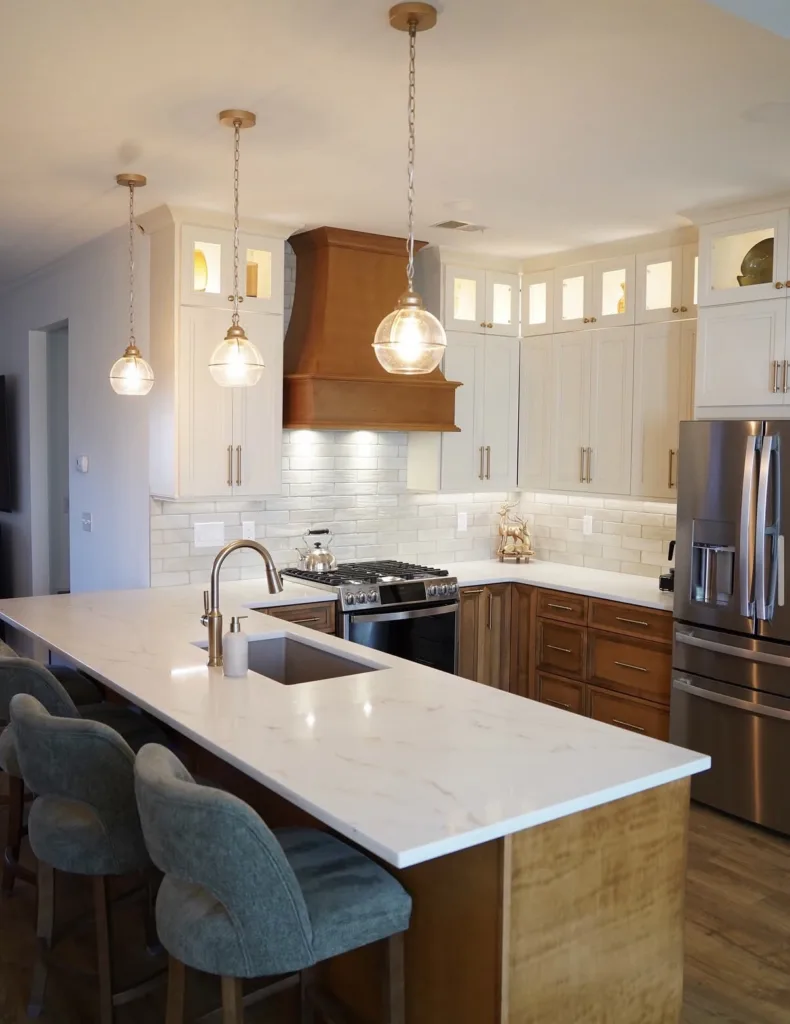
A useful kitchen-remodel budget starts with the work, not a price per square foot. Keeping the layout, replacing everything in the same locations, and moving walls or utilities are different projects. Define which one you are considering, separate the construction price from your own purchases, and leave room for conditions that cannot be confirmed until the room is opened up.
You can spend an evening looking at beautiful kitchens and still have no idea what yours should cost. One article describes a modest refresh. Another includes custom cabinetry, structural work, and an entire appliance package. Both call it a kitchen remodel.
The more helpful question is: What would it cost to solve the problems in this kitchen, in this house? That shifts the conversation from someone else’s total to a scope you can actually compare. Here is how to build that scope before you start requesting estimates.
1. Decide what kind of remodel you mean
Before choosing finishes, describe what will stay and what will change. These three starting points make a much better briefing document than a folder of inspiration photos on its own.
| Starting point | What it may involve | What to clarify first |
|---|---|---|
| Selective refresh | Keeping suitable cabinets while updating selected surfaces, hardware, lighting, or finishes. | Are the existing cabinets, layout, and underlying conditions worth keeping? |
| Full replacement, familiar layout | New cabinetry, counters, finishes, and appliances with the main work areas in similar locations. | What electrical, plumbing, flooring, or ventilation work is still needed? |
| Reconfigured kitchen | Relocating fixtures, changing circulation, moving openings, or potentially altering walls. | What design, structural assessment, utility changes, and approvals will the new plan require? |
“Same layout” does not mean “no work behind the walls.” A new appliance can have different power or ventilation needs. New flooring may reveal an uneven subfloor. A larger sink may affect the cabinet and plumbing below it. Get these questions into the conversation early.
A national reference, not a local quote: the 2026 U.S. Houzz Kitchen Trends Study reported a $55,000 median spend for major kitchen remodels and $20,000 for minor remodels among surveyed homeowners. Its categories and sample are not a price list for Ocean County or an estimate from Tortuga Creations. Use national figures to understand how widely scopes differ—not to decide what your particular project must cost.
2. Understand the choices that move the budget
The layout affects more than the floor plan
Moving a sink is not just a decision about the sink. The route of the plumbing, access below the room, floor repairs, and the cabinets around it all matter. Removing a wall can introduce structural and finishing work beyond the kitchen. Before assuming a layout change is too expensive—or inexpensive—ask what it involves in your house.
It helps to separate a daily frustration from the first solution that comes to mind. If two people cannot work comfortably together, the answer might be better storage and a different appliance location, not necessarily a much larger island. This is where thoughtful kitchen design and space planning earns its place in the budget.
Cabinetry is a complete package
Two estimates can both say “new cabinets” and describe very different things. Compare the actual cabinet list, dimensions, construction, finish, drawer configuration, hardware, and installation scope. Ask whether finished end panels, fillers, toe kicks, crown molding, and accessories are included.
A practical way to prioritize cabinetry and storage is to spend attention on what you touch every day. Deep drawers near the cooking area, a sensible trash location, and storage that fits your dishes can matter more to daily use than adding another decorative feature.
Countertops have details beyond the slab
Ask how the quote handles material selection, measurement, fabrication, edge profile, cutouts, seams, support requirements, delivery, and installation. Clarify the backsplash separately. The faucet, sink, cooktop, and counter design need to work together; deciding each in isolation creates avoidable surprises.
When comparing countertops and finishes, consider maintenance and how the household uses the space as well as appearance. A surface you love in a sample should also suit the amount of upkeep you want at home.
3. Build a whole-project budget
The construction estimate is one part of the total. Create a simple list with an owner next to every item: contractor, homeowner, or not yet decided. An appliance you buy directly does not disappear from the project budget just because it is outside the contractor’s agreement.
- Planning: design work, field measurements, drawings, and any specialist assessment the scope needs.
- Construction: protection, demolition, disposal, installation, required trade work, and making good adjoining surfaces.
- Selections: cabinetry, countertops, tile, flooring, lighting, hardware, sink, faucet, and appliances.
- Administration: applicable permit fees, inspections, building or association requirements, and delivery coordination.
- Living through the work: a temporary food-preparation area, extra meals out, storage, or alternate accommodation if needed.
- Uncertainty: an uncommitted reserve for conditions and decisions that are not yet fully known.
For a home in Ocean County, ask your municipality’s construction office which approvals apply to the proposed scope. Cosmetic work and changes to systems are not the same thing, and a neighbor’s project is not a permit determination for yours. New Jersey’s official construction permit resources are a useful starting point.
Keep the reserve separate from the wish list
A contingency is not money already committed to nicer finishes. Its purpose is to preserve choices when an unknown becomes known. Discuss the reserve with your project team after they have assessed the age, condition, and scope of the home; there is no one amount that makes every renovation safe from surprises.
An illustration, not a suggested project price: if a written construction scope were $50,000, separately purchased items were $2,500, and you chose to hold $7,500 uncommitted, your planning total would be $60,000. The $50,000 contract alone would not describe what you need available. Your actual figures may be very different.
4. Make estimates comparable
Before reacting to the bottom line, look for the assumptions. An allowance is a budget placeholder for something not fully selected or priced. It is not necessarily a commitment to supply any product you later choose for that amount.
Ask each firm to identify fixed-price items, allowances, exclusions, and anything subject to site conditions. Then ask what happens if a selection exceeds its allowance: how the difference is calculated, whether installation changes too, and when approval is required.
- Are all firms pricing the same drawing and cabinet configuration?
- Are the material brands, product ranges, or performance specifications comparable?
- Are removal, delivery, installation, and disposal all accounted for?
- Who supplies and connects appliances, and who handles damaged or incorrect items?
- What preparation is included before flooring, tile, or paint is installed?
- How will changes be documented and approved before additional work proceeds?
A lower number can represent good value. It can also represent less work. Neither conclusion is reliable until the scope is aligned. Our guide to choosing a kitchen remodeling contractor goes deeper into the conversations worth having at this stage.
5. Reduce the scope before compromising the result
If the first complete estimate is uncomfortable, do not immediately trim a little from every category. Ask the designer or contractor to show a few clearly different options. Keeping a workable layout, simplifying cabinet detailing, or selecting a less elaborate backsplash may be more coherent than weakening every part of the original plan.
Make three lists: must solve, would improve, and could wait. “The dishwasher blocks the main walkway” belongs on the first list. “We would enjoy a beverage station” may belong on the second. Your priorities may differ, but naming them makes trade-offs less emotional.
Be cautious about deferring work that would require taking new finishes apart later. A future accessory can sometimes wait. Work that needs access behind new cabinetry may not be a sensible place to divide the project. Ask about sequencing before deciding what to postpone.
Finally, treat late changes as both budget and schedule decisions. A different appliance can affect cabinetry, counters, and electrical work simultaneously. Read our kitchen renovation timeline guide before fixing a demolition date.
Common kitchen-budget questions
Can I get a reliable estimate before choosing every finish?
You can often have a useful early budget conversation before final selections. Ask which assumptions and allowances support that range, and what decisions are needed to turn it into a detailed proposal. A planning range and an agreed construction price serve different purposes.
Is cost per square foot a good way to budget a kitchen?
Not on its own. Two equally sized rooms can have different cabinet quantities, appliances, access conditions, and utility work. Square footage gives context, but a measured layout and itemized scope are better tools for comparing the work.
Should I buy appliances before hiring someone?
You can research models early, but coordinate dimensions, clearances, delivery, connections, and return terms before purchasing. An attractive sale is less useful if the product does not fit the agreed cabinet or ventilation plan.
What should I bring to a first budget conversation?
Bring photos of the room, rough dimensions if available, the problems you want to solve, a few reference images, and a comfortable overall spending range. Separate the amount you want to spend from the maximum you cannot exceed. That gives the conversation useful boundaries without pretending the scope is already settled.
Your next step: write a one-page brief
List what stays, what changes, your three main priorities, your overall budget boundaries, and your timing constraints. Add a short “still deciding” section. You do not need to arrive with a finished design; you need enough clarity for a productive conversation.
Planning a kitchen in Ocean County? Tell Tortuga Creations about your space. We can discuss the design, cabinetry, finishes, and renovation scope together so the budget conversation starts with the kitchen you actually need.