

Kitchen Cabinetry & Storage
Cabinetry should organize the kitchen, not just fill the walls.
Tortuga Creations plans cabinet layouts and storage solutions around the room, the household, and the items that need to be used every day.
- Cabinet layout planning
- Pantry and drawer storage
- Island organization
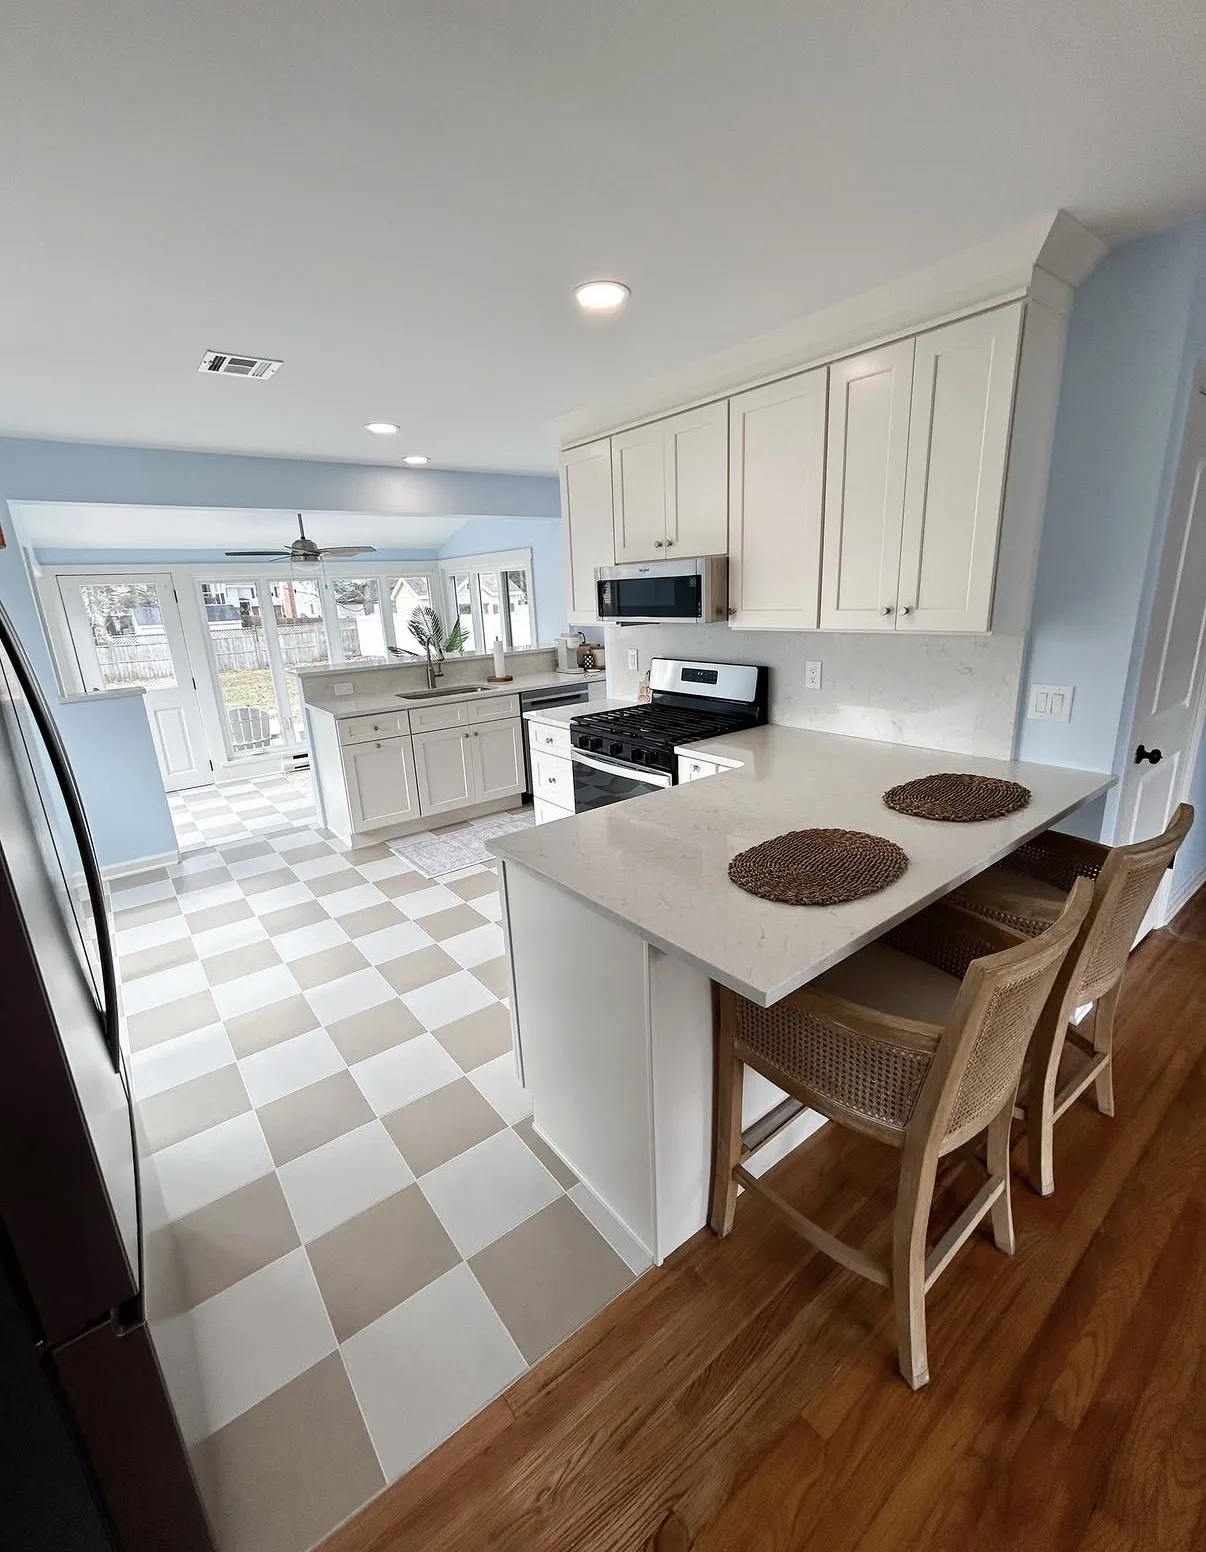
Cabinetry is planned by zone so everyday items are easier to store, reach, and return.
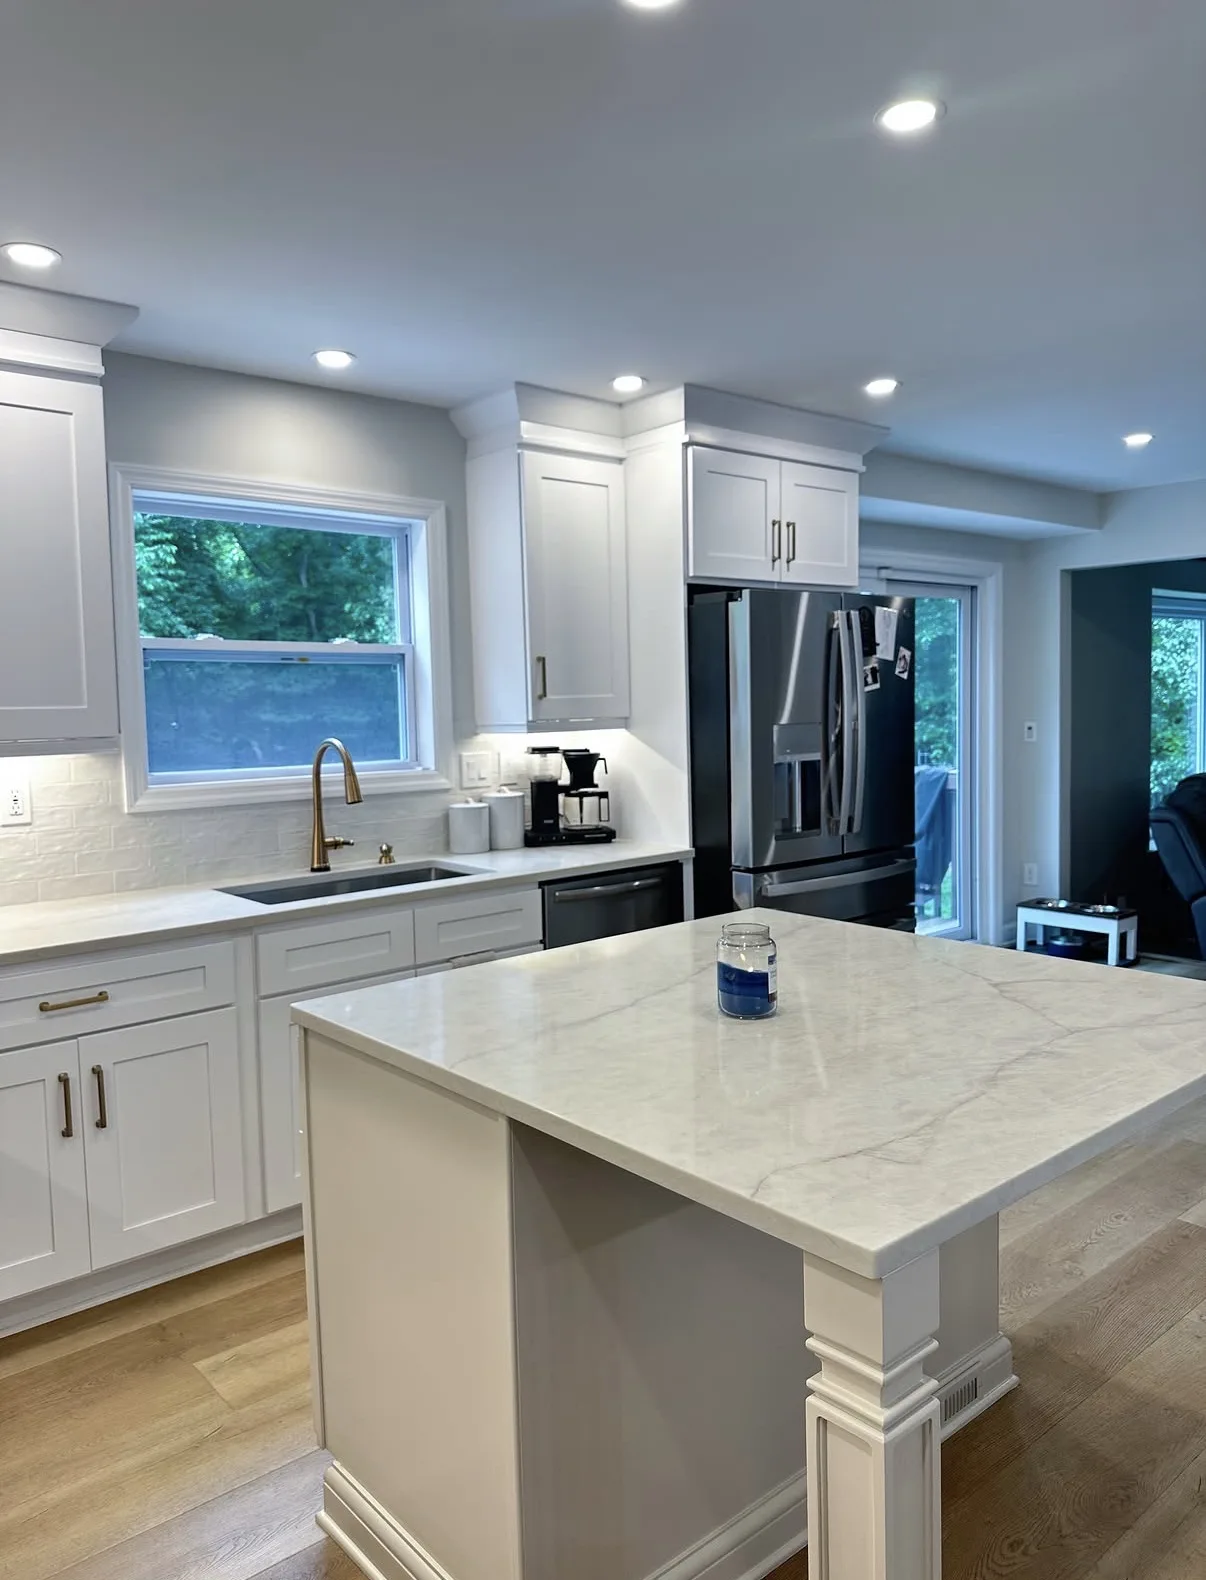
Cabinetry Planning
Every cabinet should have a reason for being there.
The cabinet plan should follow the kitchen layout and the way each area is used.
Preparation tools belong near preparation space. Everyday dishes should be convenient to the sink and dishwasher. Cooking items should support the range area. Pantry storage should make food visible and accessible.
Planning by function helps the kitchen feel calmer and makes better use of the available footprint.
- Base cabinets, wall cabinets, tall storage, and islands are considered together.
- Drawers can improve access to cookware, dishes, and everyday supplies.
- Pantry storage is planned around visibility, capacity, and reach.
- Interior organization can support specific items and routines.
Storage Opportunities
Use the room more intentionally.
The right combination depends on the available space, cabinet line, project scope, and household priorities.
Deep drawers
Useful access for cookware, dishes, containers, and frequently used kitchen items.
Pantry storage
Tall cabinets or dedicated pantry areas that improve visibility and organization.
Island storage
Use the island for drawers, cabinets, seating support, or task-specific storage.
Corner solutions
Plan corners carefully so difficult spaces remain as useful and accessible as possible.
Waste and recycling
Integrate everyday utility functions into the cabinet plan where appropriate.
Small-appliance storage
Create practical locations for appliances that otherwise crowd work surfaces.
From Layout to Cabinet Order
Cabinetry decisions connect design, dimensions, storage, and finish direction.
The cabinet plan becomes increasingly detailed as the kitchen layout and selections are finalized.
Define the layout
Confirm walls, openings, appliances, sink locations, island size, and circulation needs.
Plan storage zones
Identify what needs to be stored and where it should be accessed.
Select cabinet details
Coordinate door style, finish, hardware, interior features, and visible end treatments.
Prepare for installation
Confirm the cabinet plan and coordinate it with surfaces, fixtures, and surrounding work.
Designed as One Complete Space
Cabinetry sets both the function and the visual rhythm of the kitchen.
Proportions, door style, finish, hardware, and storage details should support the architecture of the room and the overall design direction.
Frequently Asked Questions
Cabinetry and storage questions
Plan the storage before the kitchen renovation reaches installation.
Can you help us decide where different kitchen items should be stored?
Yes. Storage planning can organize cabinetry by work zone and consider cookware, dishes, food, small appliances, cleaning items, waste, and other everyday needs.
Can an island add useful storage?
An island can provide drawers, cabinets, seating support, preparation space, and task-specific storage when the room has appropriate clearances and circulation.
Do cabinet selections affect the countertop and backsplash plan?
Yes. Cabinet dimensions, colors, door styles, panels, and visible edges all influence countertop areas, backsplash transitions, hardware, lighting, and the overall finish direction.
Can cabinetry be part of a complete renovation?
Yes. Cabinetry and storage planning can be integrated into a complete kitchen design and renovation project with surfaces, fixtures, lighting, and finishing details.
Plan storage that makes the kitchen easier to use.
Tell us what your current cabinetry cannot hold, organize, or support.