
Kitchen Design in Ocean County, NJ
A thoughtful layout makes every other decision stronger.
Tortuga Creations plans kitchens around movement, preparation, storage, seating, appliances, and the way the room connects with the rest of your home.
- Layout planning
- Storage strategy
- Material coordination
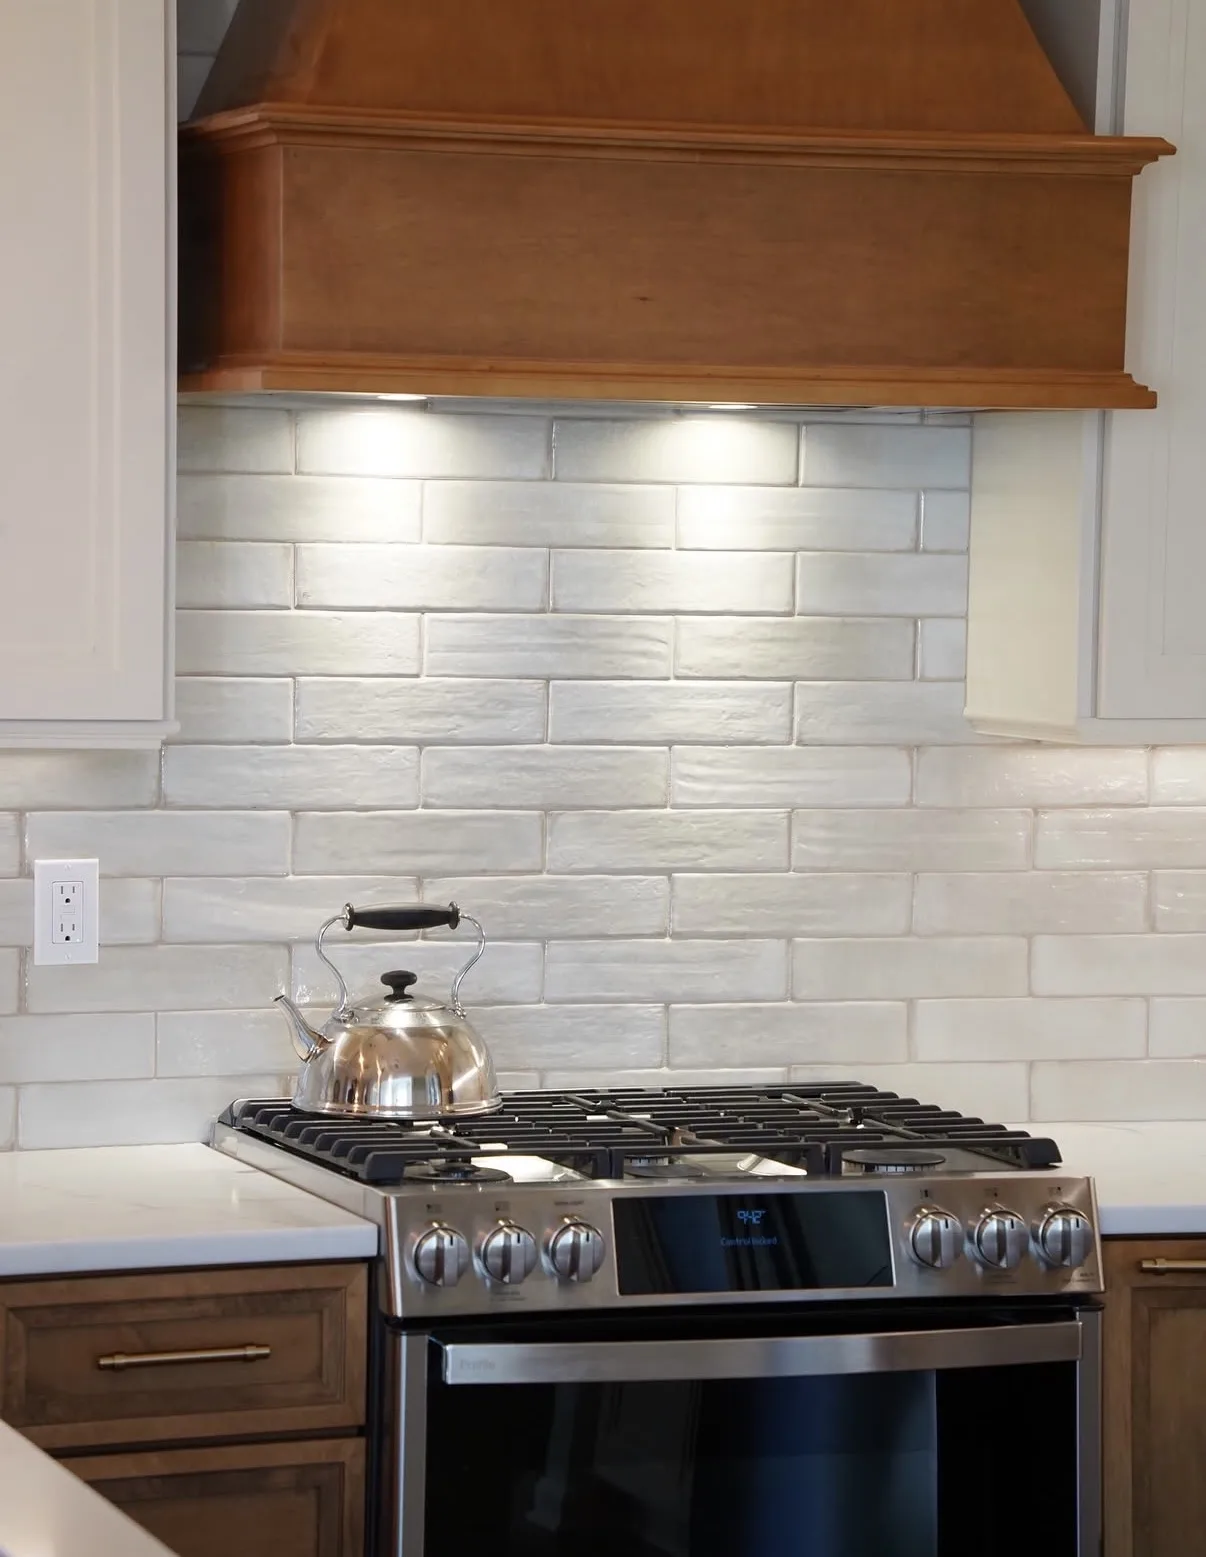
The layout becomes the foundation for cabinetry, surfaces, lighting, fixtures, and renovation decisions.
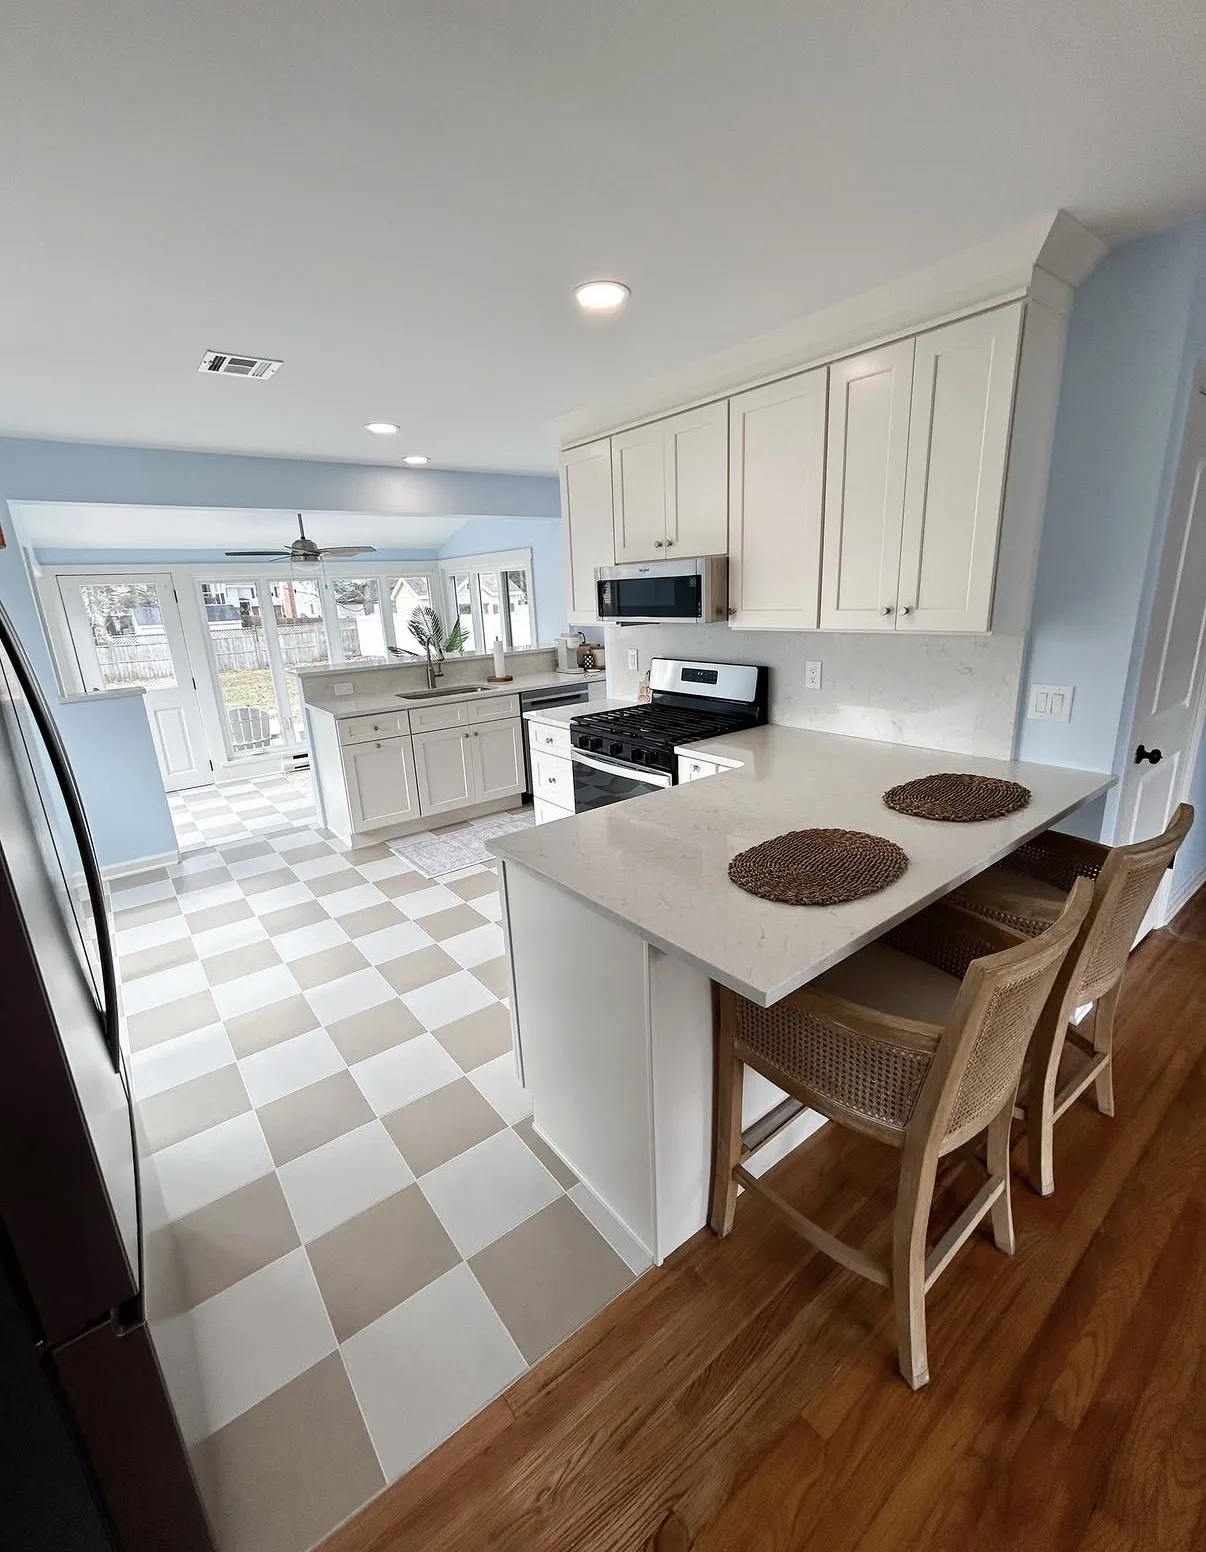
What Kitchen Design Includes
A clear plan for the room, not just a collection of finishes.
Kitchen design should connect the physical layout with the way the household uses the space.
The process may consider work areas, traffic paths, cabinet placement, appliances, sinks, islands, seating, storage, lighting, and the relationship between the kitchen and nearby spaces.
Once the room works on paper, cabinetry and material selections can support that plan instead of competing with it.
- Evaluate the existing layout and its limitations.
- Plan useful work surfaces and comfortable movement.
- Coordinate appliance, sink, island, and seating locations.
- Build storage into the layout instead of adding it later.
Design Priorities
What a well-planned kitchen should address.
Each decision should support one or more of these core goals.
Flow and circulation
Create comfortable paths through the room without interrupting key work areas.
Preparation space
Place useful countertop areas where food preparation and everyday tasks happen.
Appliance planning
Consider appliance sizes, clearances, access, and relationships to surrounding cabinetry.
Storage access
Match cabinet and drawer locations to the items used in each part of the kitchen.
Seating and gathering
Plan islands, peninsulas, or nearby seating around available space and circulation.
Visual connection
Coordinate sightlines, proportions, finishes, and the relationship to adjacent rooms.
The Kitchen Design Process
Turn needs and ideas into an organized plan.
The process becomes more detailed as the room, project scope, and selections are defined.
Discovery
Discuss the household, current problems, style preferences, priorities, and desired changes.
Space planning
Develop a layout that addresses flow, storage, appliances, work areas, and seating.
Selections
Coordinate cabinetry, surfaces, fixtures, lighting, hardware, and finish direction.
Project plan
Use the approved design to define the renovation and installation scope.
Designed as One Complete Space
Good design can improve a kitchen without simply making it larger.
A more efficient layout, better cabinet placement, improved appliance relationships, and useful storage can significantly change how an existing footprint performs.
Frequently Asked Questions
Kitchen design questions
Answers for Ocean County homeowners beginning the planning process.
What information should we provide for a kitchen design consultation?
Share your location, photos of the current kitchen, the problems you want to solve, household needs, appliance plans, style ideas, and any priorities you already know.
Can you redesign a kitchen within the existing footprint?
Often, yes. Cabinet placement, appliance locations, storage, work surfaces, and island design can improve function without expanding the room. The available options depend on the existing structure and utilities.
Does kitchen design include material selections?
The design process can coordinate cabinetry, countertops, backsplash tile, hardware, fixtures, lighting, and finishes so the major elements support one cohesive direction.
Do I need to know exactly what I want before contacting you?
No. It is helpful to know what is not working and what matters most, but the planning process is intended to organize ideas and identify practical options for the space.
Start with a better plan for your kitchen.
Share your current layout, priorities, and ideas with Tortuga Creations.